๐Ÿ“ Location: District 22 · Lakeside, Jurong Lake District
๐Ÿ“ Land Area: ~145,153 sqft (13,485.1 sqm)
๐Ÿš† Nearest MRT: 1-Min Walk to Lakeside MRT (EW26)

A Rare GEM at Lakeside

A 570-unit, 99-year leasehold development by City Developments Limited (CDL) at Lakeside Drive โ€” 1-minute walk to Lakeside MRT, right beside Jurong Lake Gardens and the Jurong Lake District.

๐Ÿš† 1-Min Walk to Lakeside MRT (EW26) ๐ŸŒณ Next to Jurong Lake Gardens ๐Ÿ›๏ธ Retail, F&B & Supermarket at Doorstep ๐Ÿข Developed by CDL
Click ๐Ÿ‘‰ Register for VIP Preview Access

PREVIEW STARTS ON

18 SEP 2026

BOOKING DAY

03 OCT 2026

Shaped by Growth, Access & Modern Living

๐Ÿ“ˆ

Growth Potential

Within Jurong Lake District โ€” Singapore's largest regional CBD, driving transformation, new jobs and long-term value.

๐Ÿš†

Efficient Access

Direct access to Lakeside MRT offering seamless connectivity to Jurong East, the CBD, schools and key destinations.

๐Ÿ™๏ธ

Modern Living

A premium residential development with curated retail, dining and a supermarket โ€” enhancing everyday living with added convenience.

What Makes This a Rare Opportunity at Lakeside

A strong combination of location, connectivity, lifestyle and long-term potential.

1

Jurong Lake District

Growth Area โ€” part of Singapore's evolving second CBD.

2

Direct Access to Lakeside MRT

Seamless connectivity along the East-West Line.

3

Residential Development

Est. 570 units · 1,000 sqm retail (incl. 700 sqm supermarket).

4

Serene Lakeside Living

With lush greenery right at the doorstep.

5

Within 1km To

Rulang Primary School and Shuqun Primary School.

6

Close to Amenities

Shopping, dining and lifestyle destinations nearby.

7

Developed by CDL

A trusted, award-winning global developer.

8

Positioned for Jurong's Next Upside

Set to benefit as the district continues its transformation.

An Integrated Lifestyle Residence

Live, dine and shop โ€” all within your development

A premier residential development with a curated mix of retail and dining at Level 1, comprising approximately 1,000 sqm, including a 700 sqm supermarket โ€” for everyday convenience.

Designed for seamless living, where daily essentials, connectivity and lifestyle come together in one address.
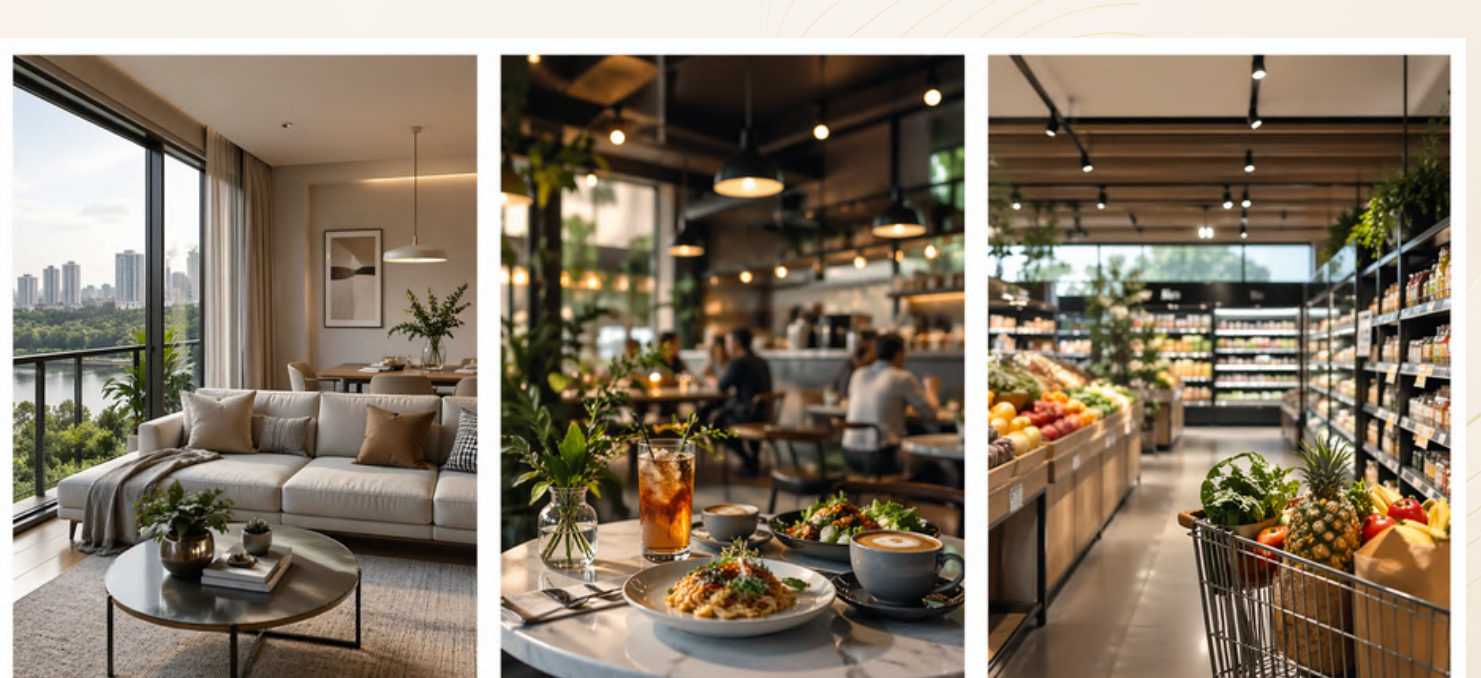
Lucerne Grand curated retail, dining and supermarket at Level 1

Where Convenience Meets Everyday Living

Lakeside MRT

MRT

Connected to Lakeside MRT

Lucerne Galleria

Lucerne Galleria

Connected to Lucerne Galleria with 1,000 sqm of supermarket & shops

The One and Only Integrated Lifestyle Development setting the benchmark in Lakeside โ€” a residence, mall, schools and your MRT all in one seamless experience.
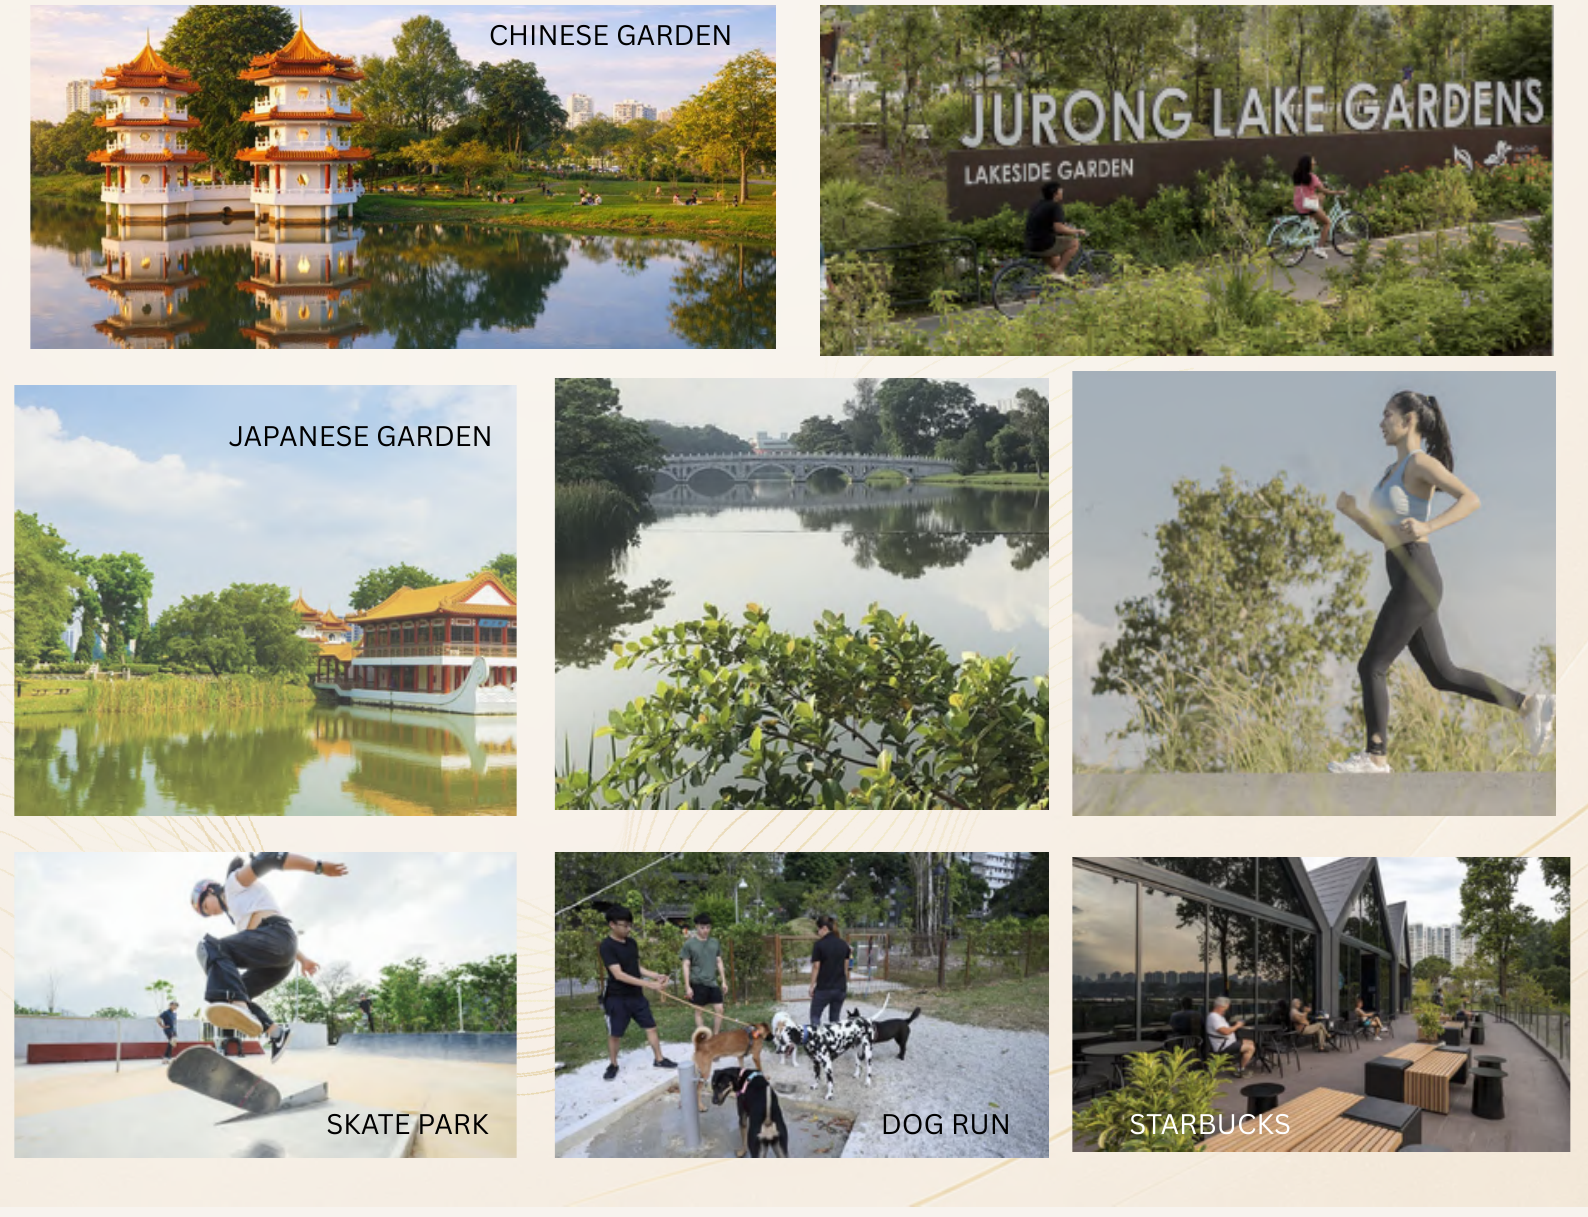
A Lifestyle Built Around Nature

Set beside one of Singapore's largest nature destinations, this rare lakeside environment offers expansive greenery, waterfront spaces and recreational trails โ€” for a more active, balanced and refreshing lifestyle in a tranquil setting.

Chinese Garden, Jurong Lake Gardens, Japanese Garden, skate park, dog run and Starbucks near Lucerne Grand

Project Details

Project Name Lucerne Grand ็‰ๆฃฎๅ˜‰ๅ›ญ
Developer City Developments Limited (CDL)
Description 5 blocks of 17-storey residential development, with 1,000 sqm of commercial space on the 1st storey comprising retail, F&B and a 700 sqm supermarket.
Number of Units 570 units
Tenure Leasehold 99 years
Land Area 13,485.1 sqm (~145,153 sqft)
Expected Date of Completion 3Q 2029
Architect ADDP Architects LLP
Professional Engineer TW-Asia Consultants Pte. Ltd
M&E Consultant Rankline & Hill (Singapore) Pte. Ltd
Quality Surveyor WT Partnership (Singapore) Pte. Ltd.

Pending Approval For Sale. All information is subject to change without prior notice.

Prime Location & MRT Connectivity

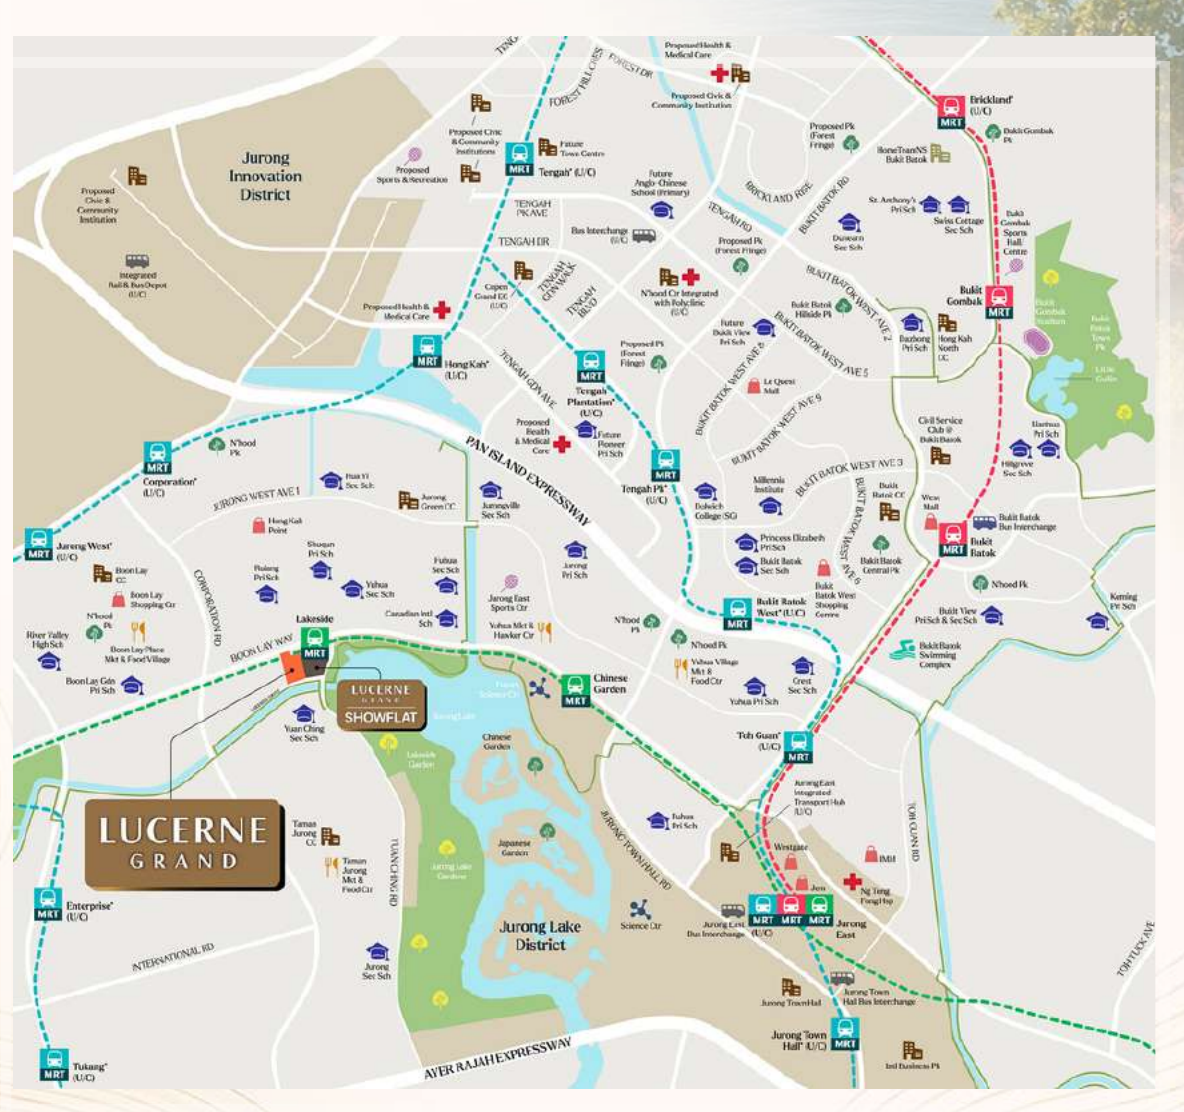
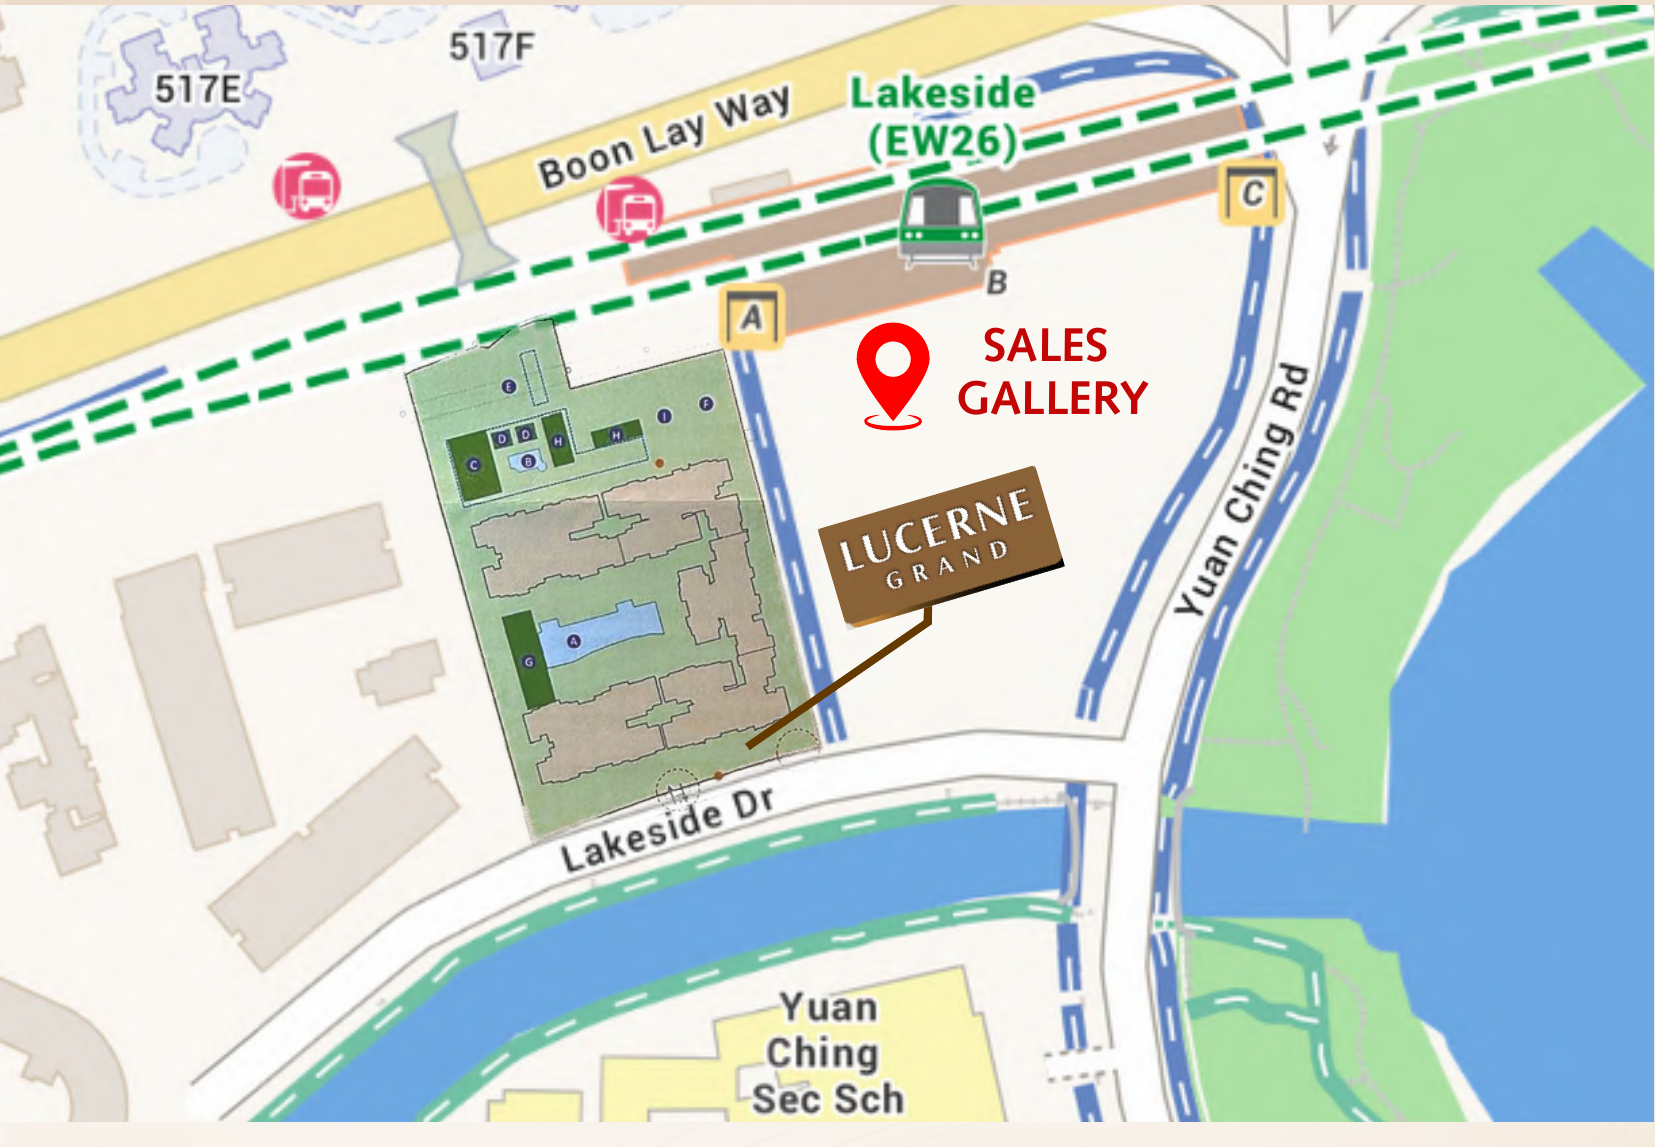
Sited along Lakeside Drive within Jurong Lake District, Lucerne Grand is connected to Lakeside MRT via a sheltered walkway, and sits right beside Jurong Lake Gardens and the Chinese & Japanese Gardens โ€” with the Pan Island Expressway and Ayer Rajah Expressway close by.

Lucerne Grand Location Map

๐Ÿ“ Lakeside Drive โ€ข Sheltered Walkway to Lakeside MRT (EW26) โ€ข Beside Jurong Lake Gardens

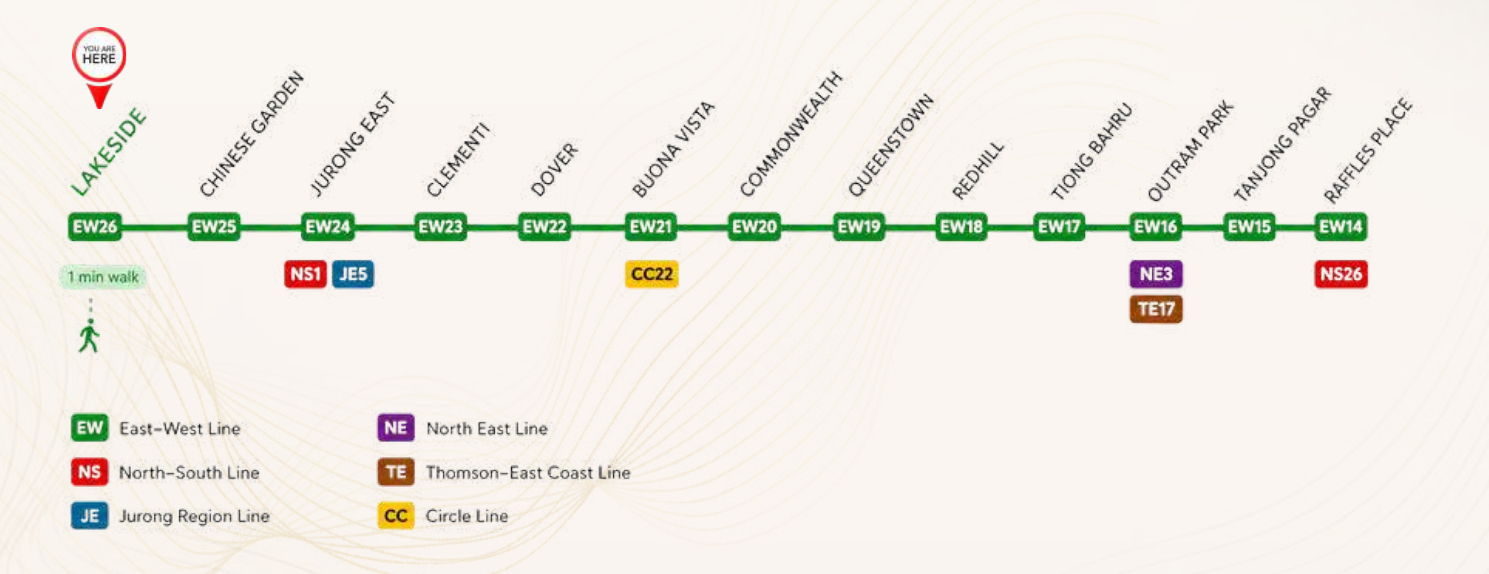
๐Ÿš† Direct on the East-West Line

Chinese Garden 1 Stop
Jurong East (NS/JR Interchange) 2 Stops
Buona Vista (Circle Line) 5 Stops
Outram Park (NE/TE Line) 10 Stops
Raffles Place (CBD) 12 Stops
Lucerne Grand MRT Line Map from Lakeside Station

Site Plan & Preliminary Unit Mix

5 blocks of 17-storey towers set within a 13,485.1 sqm site, with resort-style facilities across three levels.

Lucerne Grand Schematic Site Layout Plan
1st Storey โ€” Commercial
I. Landscape Public Plaza
E. Residential Play Garden
2nd Storey
A. Swimming Pool
G. Clubhouse & GYM
3rd Storey
B. Swimming Pool
C. Multi-Purpose Court
H. Multi Purpose Rooms
D. BBQ & Pavilion

Plan is not to scale and is for illustration purposes only. Subject to amendments as may be required by the relevant authorities.

Preliminary Unit Mix

Type Est. Unit Size (sqft) Total Units % Total %
2-Bedroom (2 Bath) 620 96 17% 39%
2-Bedroom + Study 670 - 710 126 22%
3-Bedroom 870 - 900 125 22% 44%
3-Bedroom Premium + Study 960 - 1,000 128 22%
4-Bedroom Premium 1,140 - 1,190 47 8% 17%
4-Bedroom Premium + Study 1,350 16 3%
4-Bedroom Premium + Entertainment 1,450 32 6%
Total 570 100%

*Estimated sizes are subject to change and final survey.

Facilities & Lifestyle at Lakeside

Lucerne Grand's own facilities are complemented by the lakeside lifestyle right outside its doors:

๐Ÿ‹๏ธ

Clubhouse & GYM

Located on the 2nd storey, alongside a dedicated swimming pool level.

๐ŸŠ

Swimming Pools

Pools across the 2nd and 3rd storeys of the development.

๐ŸŽพ

Multi-Purpose Court

On the 3rd storey, alongside multi-purpose function rooms.

๐Ÿ–

BBQ & Pavilion

Al-fresco BBQ and pavilion space on the 3rd storey.

๐Ÿ›๏ธ

Retail, F&B & Supermarket

~1,000 sqm of curated retail and dining on the 1st storey, including a 700 sqm supermarket, for everyday convenience.

๐ŸŒณ

Jurong Lake Gardens Next Door

Steps from Chinese Garden, Japanese Garden and the wider Jurong Lake Gardens โ€” one of Singapore's largest nature destinations.

Register Interest & VIP Preview Access

Receive updates on pricing and the official e-brochure ahead of preview on 18 September 2026, with booking day on 3 October 2026.

Lucerne Grand Assistant Ask me anything